TEAM Master Key Team

BEDS3
BATHS3 full
SQUARE FEET2,956
MLS#297543
STATUSActive
PROPERTY TYPEResidential - Condominium
Property Description
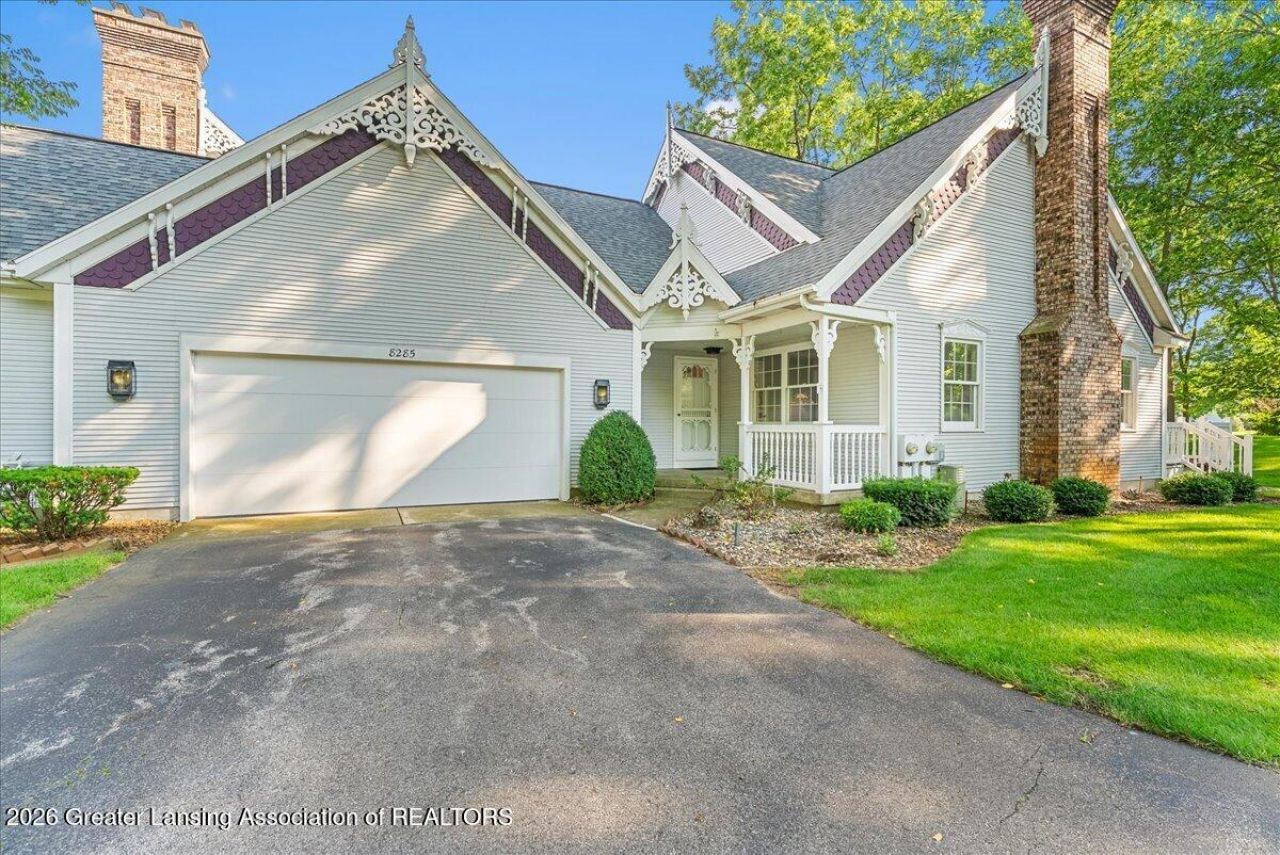
Experience refined condo living in this beautifully updated residence overlooking the serene grounds of Wallinwood Springs Golf Club. Thoughtfully enhanced with elevated finishes and an inviting sense of style, this home showcases a stunning renovated kitchen, an impressive 12 x 10 primary bath, and gracious living spaces designed for both comfort and entertaining. The main level offers effortless flow from the welcoming living room with gas fireplace, into the dining area to the charming three-season room framed by floor-to-wall windows and access to the deck. The kitchen is appointed with quartz countertops, soft-close cabinetry, subway tile, a stainless-steel farmhouse sink, and stainless steel appliances that remain with the home. A convenient first-floor laundry room adds everyday ease with a sink, broom closet, and built-in ironing board. Upstairs, a spacious second bedroom, full bath, and loft/office area provide flexible living options, while the finished lower level expands the possibilities with a third full bath, three generous rooms, a possible third bedroom, recessed lighting, Storage room with a large workbench. With timeless details including solid six-panel doors, finished ceilings, and a peaceful golf course backdrop, this exceptional condo offers a rare blend of sophistication, function, and low-maintenance living.
Property Features
Property Type: Residential - Condominium
Cooling: Central Air
Fireplaces: 1
Fuel Type: Gas
Heating: Central, Forced Air, Humidity Control, Natural Gas
Home Style: Traditional
Roof Type: Shingle
Stories: 2.0
Taxes: $4,093
Year Built: 1987
Feature Descriptions
Accessibility: Accessible Full Bath
Appliances: Dishwasher, Disposal, Dryer, Free-Standing Electric Range, Free-Standing Refrigerator, Humidifier, Ice Maker, Microwave, Stainless Steel Appliance(s), Washer
Association/Condo Fee: 550/Monthly
Association Amenities: Landscaping, Maintenance Grounds, Snow Removal, Trash, Water
Exterior: Vinyl Siding
Exterior Amenities: Lighting
Fireplace: Gas, Living Room
Flooring: Carpet, Ceramic Tile
HOA Y/N: Yes
Interior Amenities: Bookcases, Ceiling Fan(s), Chandelier, Entrance Foyer, High Ceilings, High Speed Internet, Recessed Lighting, Stone Counters, Vaulted Ceiling(s), Walk-In Closet(s)
Laundry: Gas Dryer Hookup, Laundry Room, Main Level, Sink
Lot: Few Trees, Landscaped, On Golf Course, Views
Parcel #: 70-14-12-325-008
Parking: Garage, Garage Door Opener, Garage Faces Front, Inside Entrance, Overhead Storage, Oversized
Patio/Porch: Covered, Deck, Front Porch
Road Surface: Asphalt
Sewer: Public Sewer
SQFT Total: 1876
Utilities: Water Connected, Sewer Connected, Natural Gas Connected, High Speed Internet Connected, Electricity Connected, Cable Connected
Water: Public
Listed By / Shown By
Listed By
Agency Name: Keller Williams Realty Lansing
Shown By
Agent Name: TEAM Master Key Team
Agent Phone:
Agency Title: Key Realty

Estimate Your Payment
Estimated Payment
$ 2,812.94 per month $2,349.36 Principal & Interest $341.08 Property Tax $122.50 Homeowner's InsuranceChange Payment Information
Privacy Policy / DMCA Notice / ADA Accessibility


This site is hosted, designed and copyright
© 1994 - 2026 by
Delta Media Group, Inc. -- Patent Pending --
Agency License Information: 1-877-539-7589 | Ohio Lic# REC.2010002888 6800 W Central Ave #B, Toledo, OH 43617 | Michigan Lic# 6505366134 8040 Summerfield Rd, Lambertville, MI 48144 | Indiana Lic# RC52400106 3029 W Smith Valley Rd #211, Greenwood, IN 46142 | West Virginia LIC# 010306 Erin Rickman, Broker. 410 Market St #3, Parkersburg, WV, 26101 | Colorado LIC# EC.100108419 603 Rood Ave, Grand Junction, CO 81501 | Nevada LIC# B.0146350.LLC 9190 Double Diamond Pwky, Reno, NV 89521 | Florida LIC# CQ1073507 16638 Mooner Plank Cir, Wimauma, FL 33598 | Illinois LIC# 481014661 640 S Washington St. Suite 212, Naperville, IL 60540
8285 Wallinwood Springs Drive | MLS# 297543
This condo located at 8285 Wallinwood Springs Drive, Jenison, MI 49428 is currently listed for sale with an asking price of $420,000. This property was built in 1987 and has 3 bedrooms and 3 full baths with 2956 sq. ft. Search Jenison real estate on masterkeyteam.ikeyrealty.com today.