TEAM Master Key Team

BEDS4
BATHS2.1
SQUARE FEET2,046
MLS#1948498
STATUSActive
PROPERTY TYPEResidential - Single Family
SUBDIVISIONMI
SCHOOLBenzie County Central Schools
Property Description
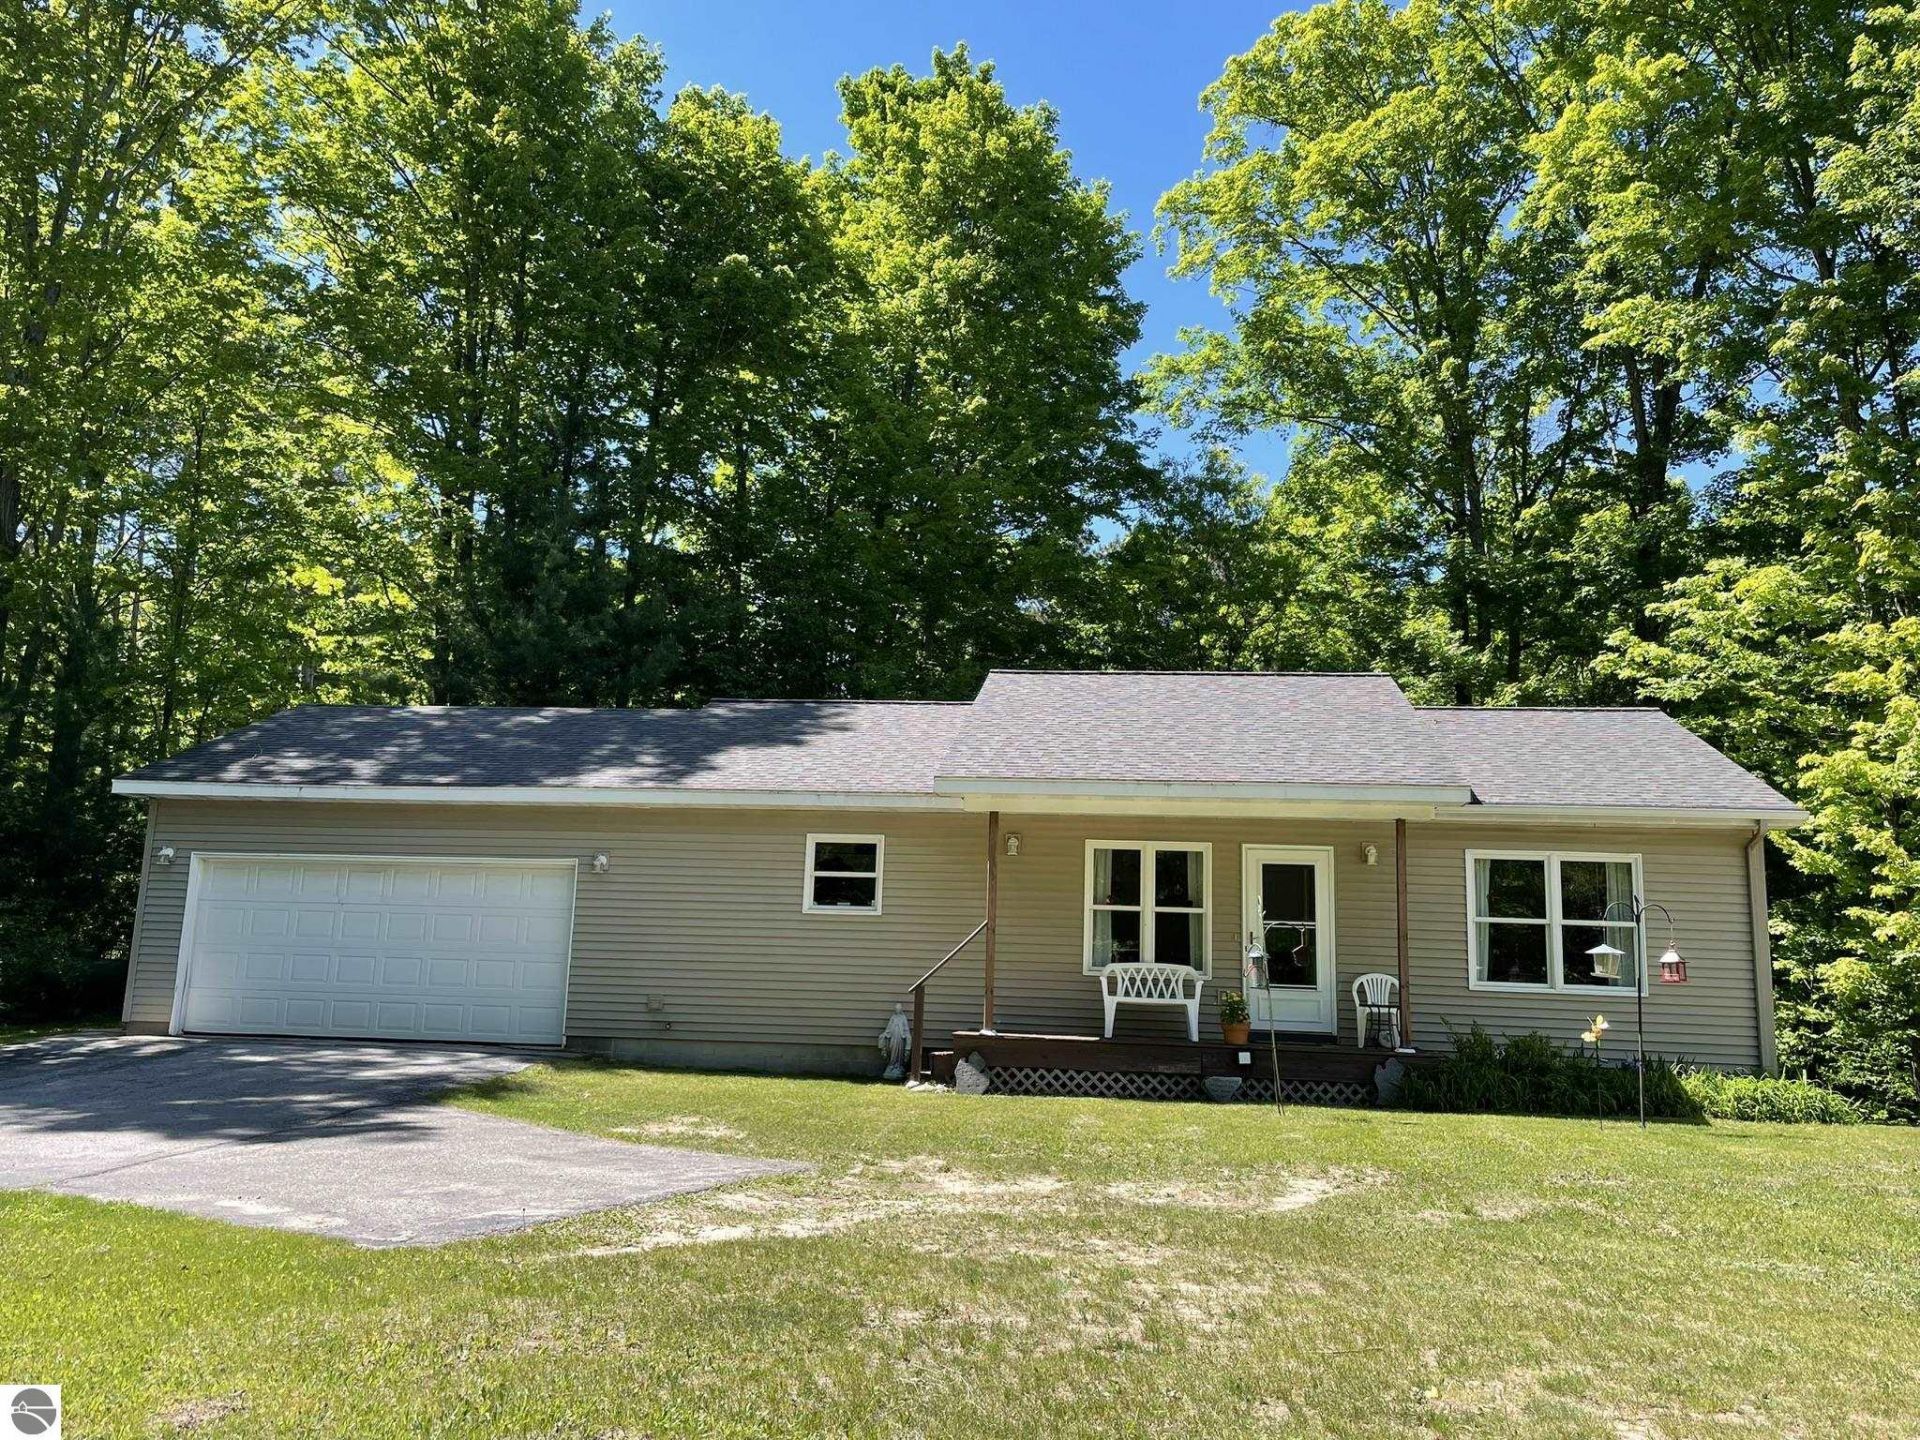
Village of Benzonia amenities are blocks away from this easy-care ranch home with an attached 2-car garage tucked in a quiet, partly wooded half acre. Close to the Betsie Valley Trail and centrally located to all the area has to offer, this 4 bedroom, 2.5 bath home offers main floor living plus a large family room, bedroom and full bath in the walkout lower level. Vaulted ceilings lend spaciousness to the cozy main-level living room and kitchen with closet pantry. Enjoy a full bathroom so roomy, it even has a closet. The laundry room offers a convenient half bath between the kitchen and garage. Need a mother-in-law apartment? Easily turn a corner of the family room into a kitchen by adding appliances next to the sink, counter and cabinet already there. Windows on two sides offer peaceful views of the woods surrounding the backyard. Stroll or ride your bicycle down the paved driveway to the Betsie Valley Trail at the end of the street and head west to Beulah, Elberta and the Frankfort beach or east through the countryside to Thompsonville. This home is close enough to ride your bicycle over the hill to the grocery/hardware store, farm supply, pet shop, mini golf, resale store, specialty coffee shops, homemade ice cream, handmade pizza and an extremely popular dinner restaurant. Move right in and enjoy small town living
Property Features
Property Type: Residential - Single Family
Basement: Walkout, Daylight Windows, Egress Windows, Full Finished
Home Style: Ranch, 1 Story, Ranch, 1 Story
Lot Size: 0.49 Acres
Roof Type: Asphalt
Year Built: 2004
Feature Descriptions
Above Ground Finished SQFT: 1176
Appliance(s)/Equipment: Refrigerator, Oven/Range, Disposal, Dishwasher, Microwave, Washer, Dryer
Construction: Frame
Days on Site: 69
Exterior: Countryside View, Covered Porch
Garage/Parking: Attached, Door Opener, Paved Driveway
Heating/Cooling: Forced Air
Heating/Cooling Source: Propane
Interior: Pantry, Great Room
Lot: Metes and Bounds
Lot Dimensions: 100x214.9
Outbuilding(s): Yes
Road: Public Maintained, Blacktop
Sewer: Private Septic
Special View Info: Countryside
Water: Municipal
Waterfront Type: No
Year Remodeled: 2015
Room Sizes
Primary Bedroom: 13.6x11 Level - Main Floor
Bedroom 2: 11.2x10 Level - Main Floor
Bedroom 3: 10x9.7 Level - Main Floor
Bedroom 4: 12.10x9.1 Level - Lower Floor
Dining Room: 11x10 Level - Main Floor
Family Room: 27.10x12.10 Level - Lower Floor
Kitchen: 13x10 Level - Main Floor
Living Room: 14x13.6 Level - Main Floor
Local Schools
School District: Benzie County Central Schools
Listed By / Shown By
Listed By
Agency Name: Stapleton Realty
Agency Phone: 231-326-4000
Shown By
Agent Name: TEAM Master Key Team
Agent Phone:
Agency Title: Key Realty

Estimate Your Payment
Estimated Payment
$ 2,030.46 per month $1,929.83 Principal & Interest $0.00 Property Tax (data not provided by mls) $100.63 Homeowner's InsuranceChange Payment Information
Privacy Policy / DMCA Notice / ADA Accessibility


This site is hosted, designed and copyright
© 1994 - 2026 by
Delta Media Group, Inc. -- Patent Pending --
Agency License Information: 1-877-539-7589 | Ohio Lic# REC.2010002888 6800 W Central Ave #B, Toledo, OH 43617 | Michigan Lic# 6505366134 8040 Summerfield Rd, Lambertville, MI 48144 | Indiana Lic# RC52400106 3029 W Smith Valley Rd #211, Greenwood, IN 46142 | West Virginia LIC# 010306 Erin Rickman, Broker. 410 Market St #3, Parkersburg, WV, 26101 | Colorado LIC# EC.100108419 603 Rood Ave, Grand Junction, CO 81501 | Nevada LIC# B.0146350.LLC 9190 Double Diamond Pwky, Reno, NV 89521 | Florida LIC# CQ1073507 16638 Mooner Plank Cir, Wimauma, FL 33598 | Illinois LIC# 481014661 640 S Washington St. Suite 212, Naperville, IL 60540
7430 River Street | MLS# 1948498
This single family home located at 7430 River Street, Benzonia, MI 49616 is currently listed for sale with an asking price of $345,000. This property was built in 2004 and has 4 bedrooms with 2046 sq. ft. River Street is located in the MI subdivision within the Benzie County Central Schools school district. Search MI real estate on masterkeyteam.ikeyrealty.com today.