TEAM Master Key Team

BEDS3
BATHS3 full
SQUARE FEET4,046
MLS#226027678
STATUSComing Soon
PROPERTY TYPEResidential - Single Family
SUBDIVISIONTPC Rivers Bend
SCHOOLKINGS LOCAL
Property Description
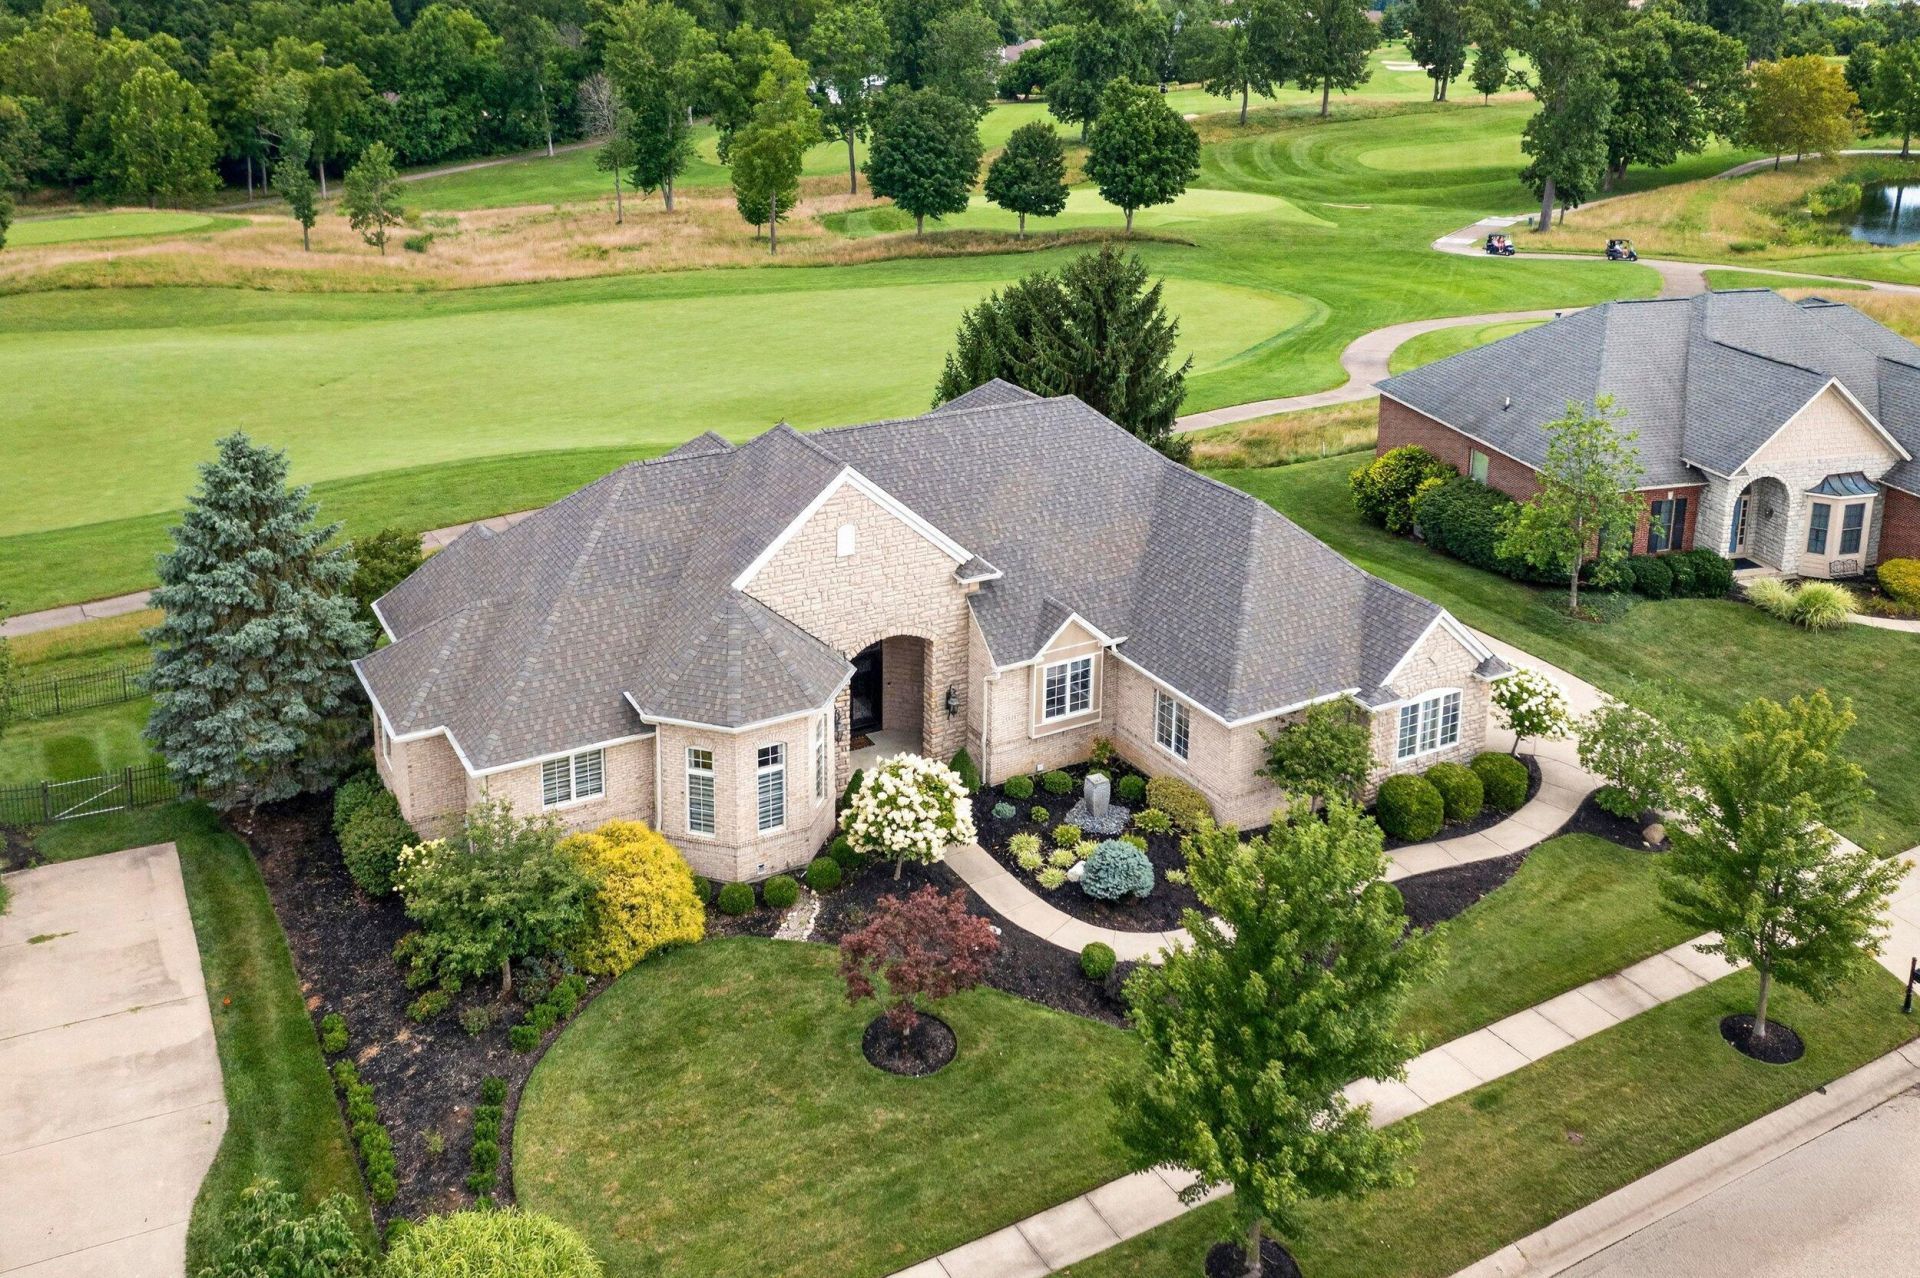
Welcome to luxury ranch living on a quiet cul-de-sac overlooking the 2nd hole of TPC River's Bend. Designed for effortless first-floor living, walls of windows fill the open-concept layout with continuous natural light, framing panoramic golf course views and highlighting new engineered hardwood floors throughout. Fresh paint, custom picture-frame trim work and beautiful grasscloth wallpaper accents- this home is packed with detail and design! An updated beautiful chef's kitchen with quarts countertops/island makes entertaining seamless, while the finished, egressed lower level expands your options with an incredible entertainment space, a beautiful wet bar, and a potential 4th bedroom. Step onto the private patio--equipped with retractable screens--to enjoy front-row, west-facing sunsets over the course. Showroom-style garage feature custom interlocking flooring and sleek built-in cabinets. Fully equipped with a dedicated toolbox station and TV for the ultimate workspace. Complete with a brand-new HVAC system for total peace of mind. Pristine and turn-key, this is a must-see!
Property Features
Property Type: Residential - Single Family
Basement: Yes
Basement: Egress Window(s), Full
Cooling: Central Air
Fireplaces: 1
Garage: 3 car attached
Heating: Forced Air
Home Style: Ranch
Lot Size: 0.36 Acres
Taxes: $12,653
Year Built: 2005
Feature Descriptions
Exterior: Brick, Stone
Exterior Amenities: Balcony
Fireplace: One
Flooring: Wood, Carpet, Ceramic/Porcelain, Vinyl
HOA: Yes
Interior Amenities: Whirlpool/Tub
Lot: GOLF COURSE LOT
Parcel #: 16-06-255-003
Parking: Garage Door Opener, Attached Garage
Windows: Insulated All
Local Schools
School District: KINGS LOCAL
Listed By / Shown By
Listed By
Agency Name: Engel & Volkers Real Estate Advisors
Agent Name: Sarah Dotson
Agency Phone: 614-580-8817
Shown By
Agent Name: TEAM Master Key Team
Agent Phone:
Agency Title: Key Realty

Estimate Your Payment
Estimated Payment
$ 6,639.64 per month $5,308.44 Principal & Interest $1,054.42 Property Tax $276.79 Homeowner's InsuranceChange Payment Information
Privacy Policy / DMCA Notice / ADA Accessibility


This site is hosted, designed and copyright
© 1994 - 2026 by
Delta Media Group, Inc. -- Patent Pending --
Agency License Information: 1-877-539-7589 | Ohio Lic# REC.2010002888 6800 W Central Ave #B, Toledo, OH 43617 | Michigan Lic# 6505366134 8040 Summerfield Rd, Lambertville, MI 48144 | Indiana Lic# RC52400106 3029 W Smith Valley Rd #211, Greenwood, IN 46142 | West Virginia LIC# 010306 Erin Rickman, Broker. 410 Market St #3, Parkersburg, WV, 26101 | Colorado LIC# EC.100108419 603 Rood Ave, Grand Junction, CO 81501 | Nevada LIC# B.0146350.LLC 9190 Double Diamond Pwky, Reno, NV 89521 | Florida LIC# CQ1073507 16638 Mooner Plank Cir, Wimauma, FL 33598 | Illinois LIC# 481014661 640 S Washington St. Suite 212, Naperville, IL 60540
5521 Oak View Drive | MLS# 226027678
This single family home located at 5521 Oak View Drive, Maineville, OH 45039 is currently listed for sale with an asking price of $949,000. This property was built in 2005 and has 3 bedrooms and 3 full baths with 4046 sq. ft. Oak View Drive is located in the TPC Rivers Bend subdivision within the KINGS LOCAL school district. Search TPC Rivers Bend real estate on masterkeyteam.ikeyrealty.com today.