TEAM Master Key Team

BEDS3
BATHS3 full
SQUARE FEET2,213
MLS#226035193
STATUSActive
PROPERTY TYPEResidential - Condominium
SUBDIVISIONHill Farm
SCHOOLHILLIARD CITY
Property Description
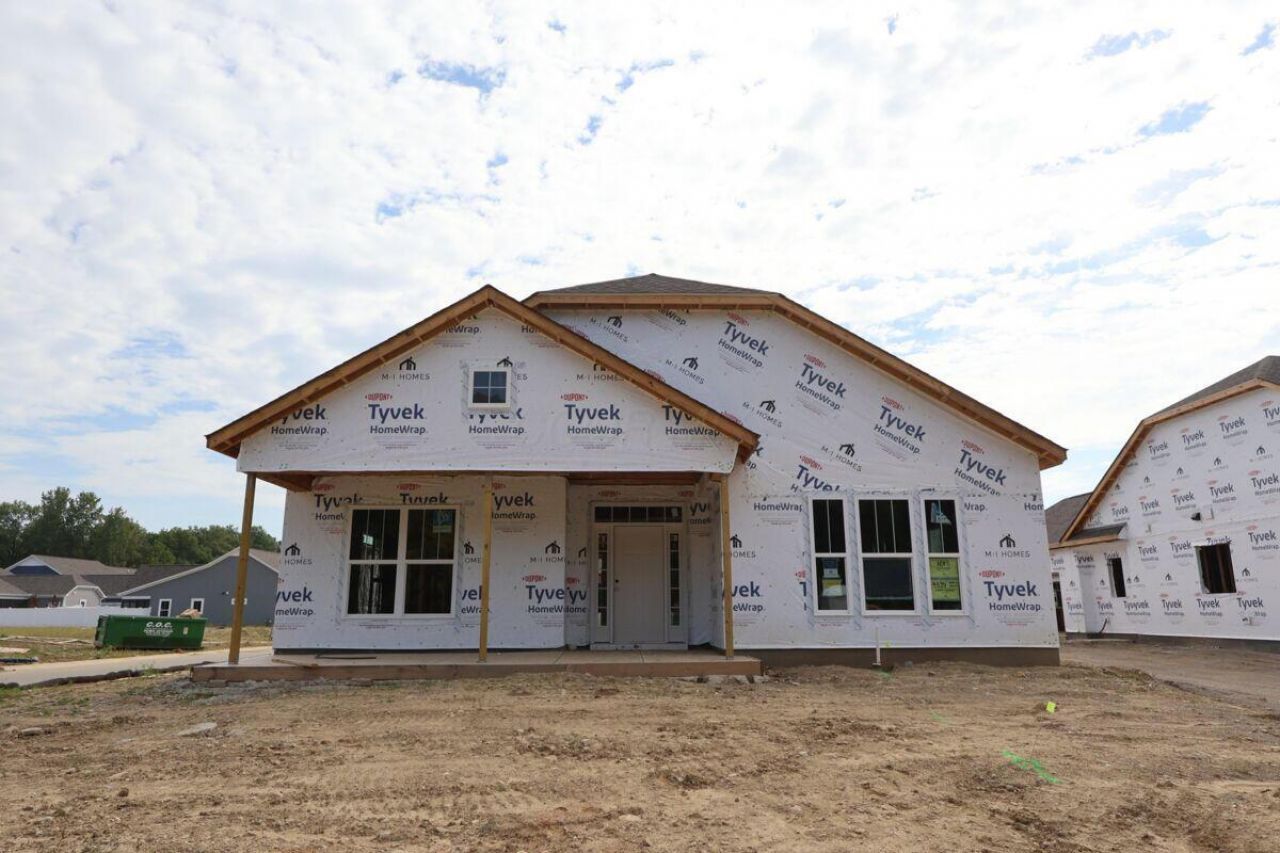
This new construction home at 4534 Nonius Drive in Hilliard provides 2,213 square feet across one main level and a second-floor bonus room. The floorplan includes 3 bedrooms and 2 bathrooms, with an open-concept living space designed to support everyday routines and shared time. Additional highlights include a screened-in porch, a fireplace, a bay window in the dining room, a 2.5-car side-load garage, and more!The layout places the main living areas in a connected arrangement, allowing conversation and movement between spaces. Its two-story format gives the home a clear separation of functions while maintaining a cohesive overall design. The thoughtful use of 2,213 square feet provides room for sleeping, gathering, dining, storage, and daily activities.Designed with clarity and function in mind, the open-concept living space creates a central setting for meals, conversation, and day-to-day activities, while 3 bedrooms offer defined private spaces. With 2 bathrooms, the floorplan supports household schedules and guest use.At 4534 Nonius Drive, the combination of new construction and connected living areas presents a straightforward option for buyers seeking a built home!
Property Features
Property Type: Residential - Condominium
Cooling: Central Air
Fireplaces: 1
Garage: 2 car attached
Heating: Forced Air
Home Style: Ranch
Year Built: 2026
Feature Descriptions
Association/Condo Fee: 313.33
Days on Site: 16
Exterior: Stone, Vinyl Siding
Fireplace: One, Direct Vent
Flooring: Carpet, Ceramic/Porcelain, Vinyl
HOA: Yes
Parcel #: 053-001031
Parking: Garage Door Opener, Attached Garage, Side Load
Windows: Insulated All
Local Schools
School District: HILLIARD CITY
Listed By / Shown By
Listed By
Agency Name: New Advantage, LTD
Agent Name: Daniel Tartabini
Agency Phone: 513-432-6458
Shown By
Agent Name: TEAM Master Key Team
Agent Phone:
Agency Title: Key Realty

Estimate Your Payment
Estimated Payment
$ 3,485.90 per month $3,313.14 Principal & Interest $0.00 Property Tax (data not provided by mls) $172.75 Homeowner's InsuranceChange Payment Information
Privacy Policy / DMCA Notice / ADA Accessibility


This site is hosted, designed and copyright
© 1994 - 2026 by
Delta Media Group, Inc. -- Patent Pending --
Agency License Information: 1-877-539-7589 | Ohio Lic# REC.2010002888 6800 W Central Ave #B, Toledo, OH 43617 | Michigan Lic# 6505366134 8040 Summerfield Rd, Lambertville, MI 48144 | Indiana Lic# RC52400106 3029 W Smith Valley Rd #211, Greenwood, IN 46142 | West Virginia LIC# 010306 Erin Rickman, Broker. 410 Market St #3, Parkersburg, WV, 26101 | Colorado LIC# EC.100108419 603 Rood Ave, Grand Junction, CO 81501 | Nevada LIC# B.0146350.LLC 9190 Double Diamond Pwky, Reno, NV 89521 | Florida LIC# CQ1073507 16638 Mooner Plank Cir, Wimauma, FL 33598 | Illinois LIC# 481014661 640 S Washington St. Suite 212, Naperville, IL 60540
4534 Nonius Drive | MLS# 226035193
This condo located at 4534 Nonius Drive , Hilliard, OH 43026 is currently listed for sale with an asking price of $592,297. This property was built in 2026 and has 3 bedrooms and 3 full baths with 2213 sq. ft. Nonius Drive is located in the Hill Farm subdivision within the HILLIARD CITY school district. Search Hill Farm real estate on masterkeyteam.ikeyrealty.com today.