
BEDS3
BATHS2 full 1 partial
SQUARE FEET1,720
MLS#5262113
STATUSActive
PROPERTY TYPEResidential - Condominium
SUBDIVISIONStonebridge Ph 1
SCHOOLLouisville City
Property Description
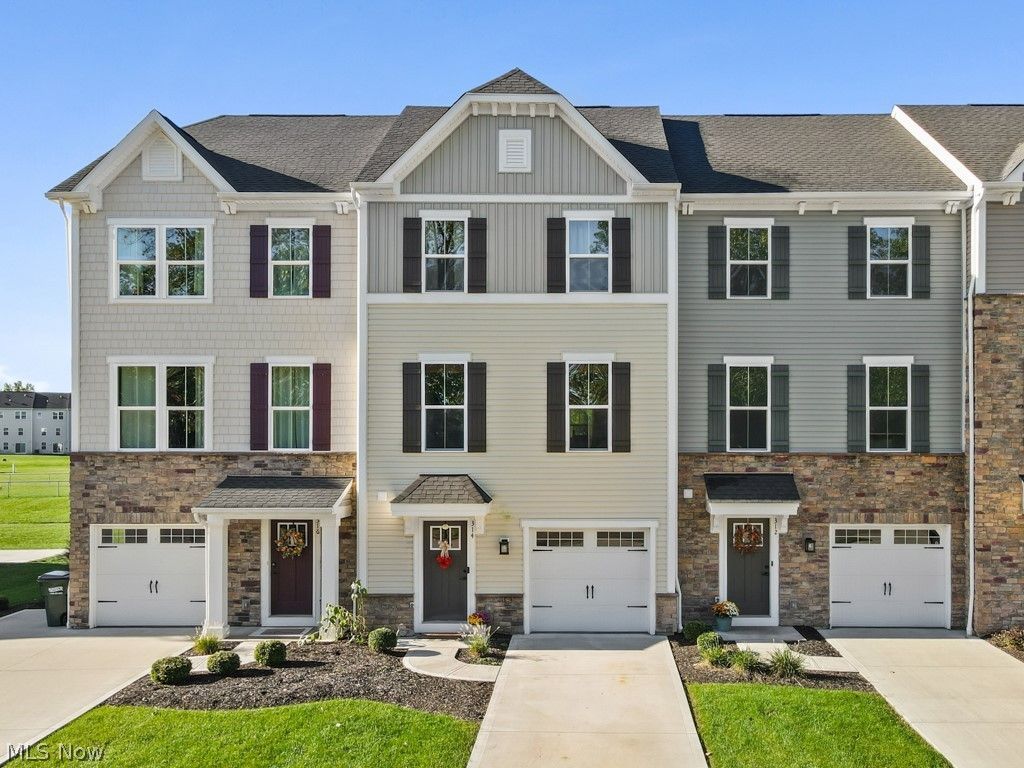
This Beautiful Townhouse is like new. Netural paint in all rooms with lots of natural Lighthing. You will enjoy the 1720 square feet of living space. Three bedrooms and 2.5 baths. First floor can be used as a home office or other living SPACE. The beautiful 1st floor patio doors open up to a large outdoor space where you can add a patio or deck. Kitchen has beautiful OPEN CONCEPT with a large island and space for seating. The kitchen has a nice pantry. MUCH WORK SPACE AND CABINENTS, open kitchen and living areas are great for entertaining. LAUNDRY LOCATED on the 3rd floor close to all bedrooms. Location is close to the highway. Attached garage and faucet next to the front door. Large cement driveway with extra parking available next to mailboxes. There is a new walking path to enjoy. ALL SIZES, AGES AND SQUARE FEET ESIMATED
Property Features
Property Type: Residential - Condominium
Basement: None
Cooling: Central Air
Garage: 1 car attached
Heating: Forced Air, Gas
Home Style: Contemporary
Lot Size: 0.05 Acres
Roof Type: Asphalt, Fiberglass
Stories: 3.0
Taxes: $3,158 / year
Year Built: 2022
Amenities
Breakfast Bar
Granite Counters
Kitchen Island
Open Floorplan
Pantry
Bar
Walk-In Closet(s)
Feature Descriptions
Appliances: Dishwasher, Microwave, Range
Exterior: Stone, Vinyl Siding
HOA: Yes
HOA Fee: 147.95/ Monthly
Laundry: Upper Level
Parcel#: 10014590
Parking: Attached, Concrete, Garage, Garage Door Opener, Paved
Patio/Porch: Front Porch, Patio
Sewer: Public Sewer
Water: Public
Local Schools
School District: Louisville City
Listed By / Shown By
Listed By
Agency Name: Cutler Real Estate
Agency Contact: cdoolan@cutlerhomes.com, 330-207-7521
Shown By
Agent Name: TEAM Master Key Team
Agent Phone: (877) 539-7589
Agency Title: Key Realty

Estimate Your Payment
Estimated Payment
$ 1,846.33 per month $1,504.71 Principal & Interest $263.17 Property Tax $78.46 Homeowner's InsuranceChange Payment Information



This site is hosted, designed and copyright© 1994 - 2026 by Delta Media Group, Inc. -- Patent Pending --
Agency License Information: 1-877-539-7589 | Ohio Lic# REC.2010002888 6800 W Central Ave #B, Toledo, OH 43617 | Michigan Lic# 6505366134 8040 Summerfield Rd, Lambertville, MI 48144 | Indiana Lic# RC52400106 3029 W Smith Valley Rd #211, Greenwood, IN 46142 | West Virginia LIC# 010306 Erin Rickman, Broker. 410 Market St #3, Parkersburg, WV, 26101 | Colorado LIC# EC.100108419 603 Rood Ave, Grand Junction, CO 81501 | Nevada LIC# B.0146350.LLC 9190 Double Diamond Pwky, Reno, NV 89521 | Florida LIC# CQ1073507 16638 Mooner Plank Cir, Wimauma, FL 33598 | Illinois LIC# 481014661 640 S Washington St. Suite 212, Naperville, IL 60540
314 E Reno Drive Ne | MLS# 5262113
This condo located at 314 E Reno Drive Ne, Louisville, OH 44641 is currently listed for sale with an asking price of $269,000. This property was built in 2022 and has 3 bedrooms and 2 full and 1 partial baths with 1720 sq. ft. E Reno Drive Ne is located in the Stonebridge Ph 1 subdivision within the Louisville City school district. Search Stonebridge Ph 1 real estate on masterkeyteam.ikeyrealty.com today.