TEAM Master Key Team

BEDS3
BATHS2
SQUARE FEET1,716
MLS#1951005
STATUSNew
PROPERTY TYPEResidential - Single Family
SUBDIVISIONMI
SCHOOLLeland Public School District
Property Description
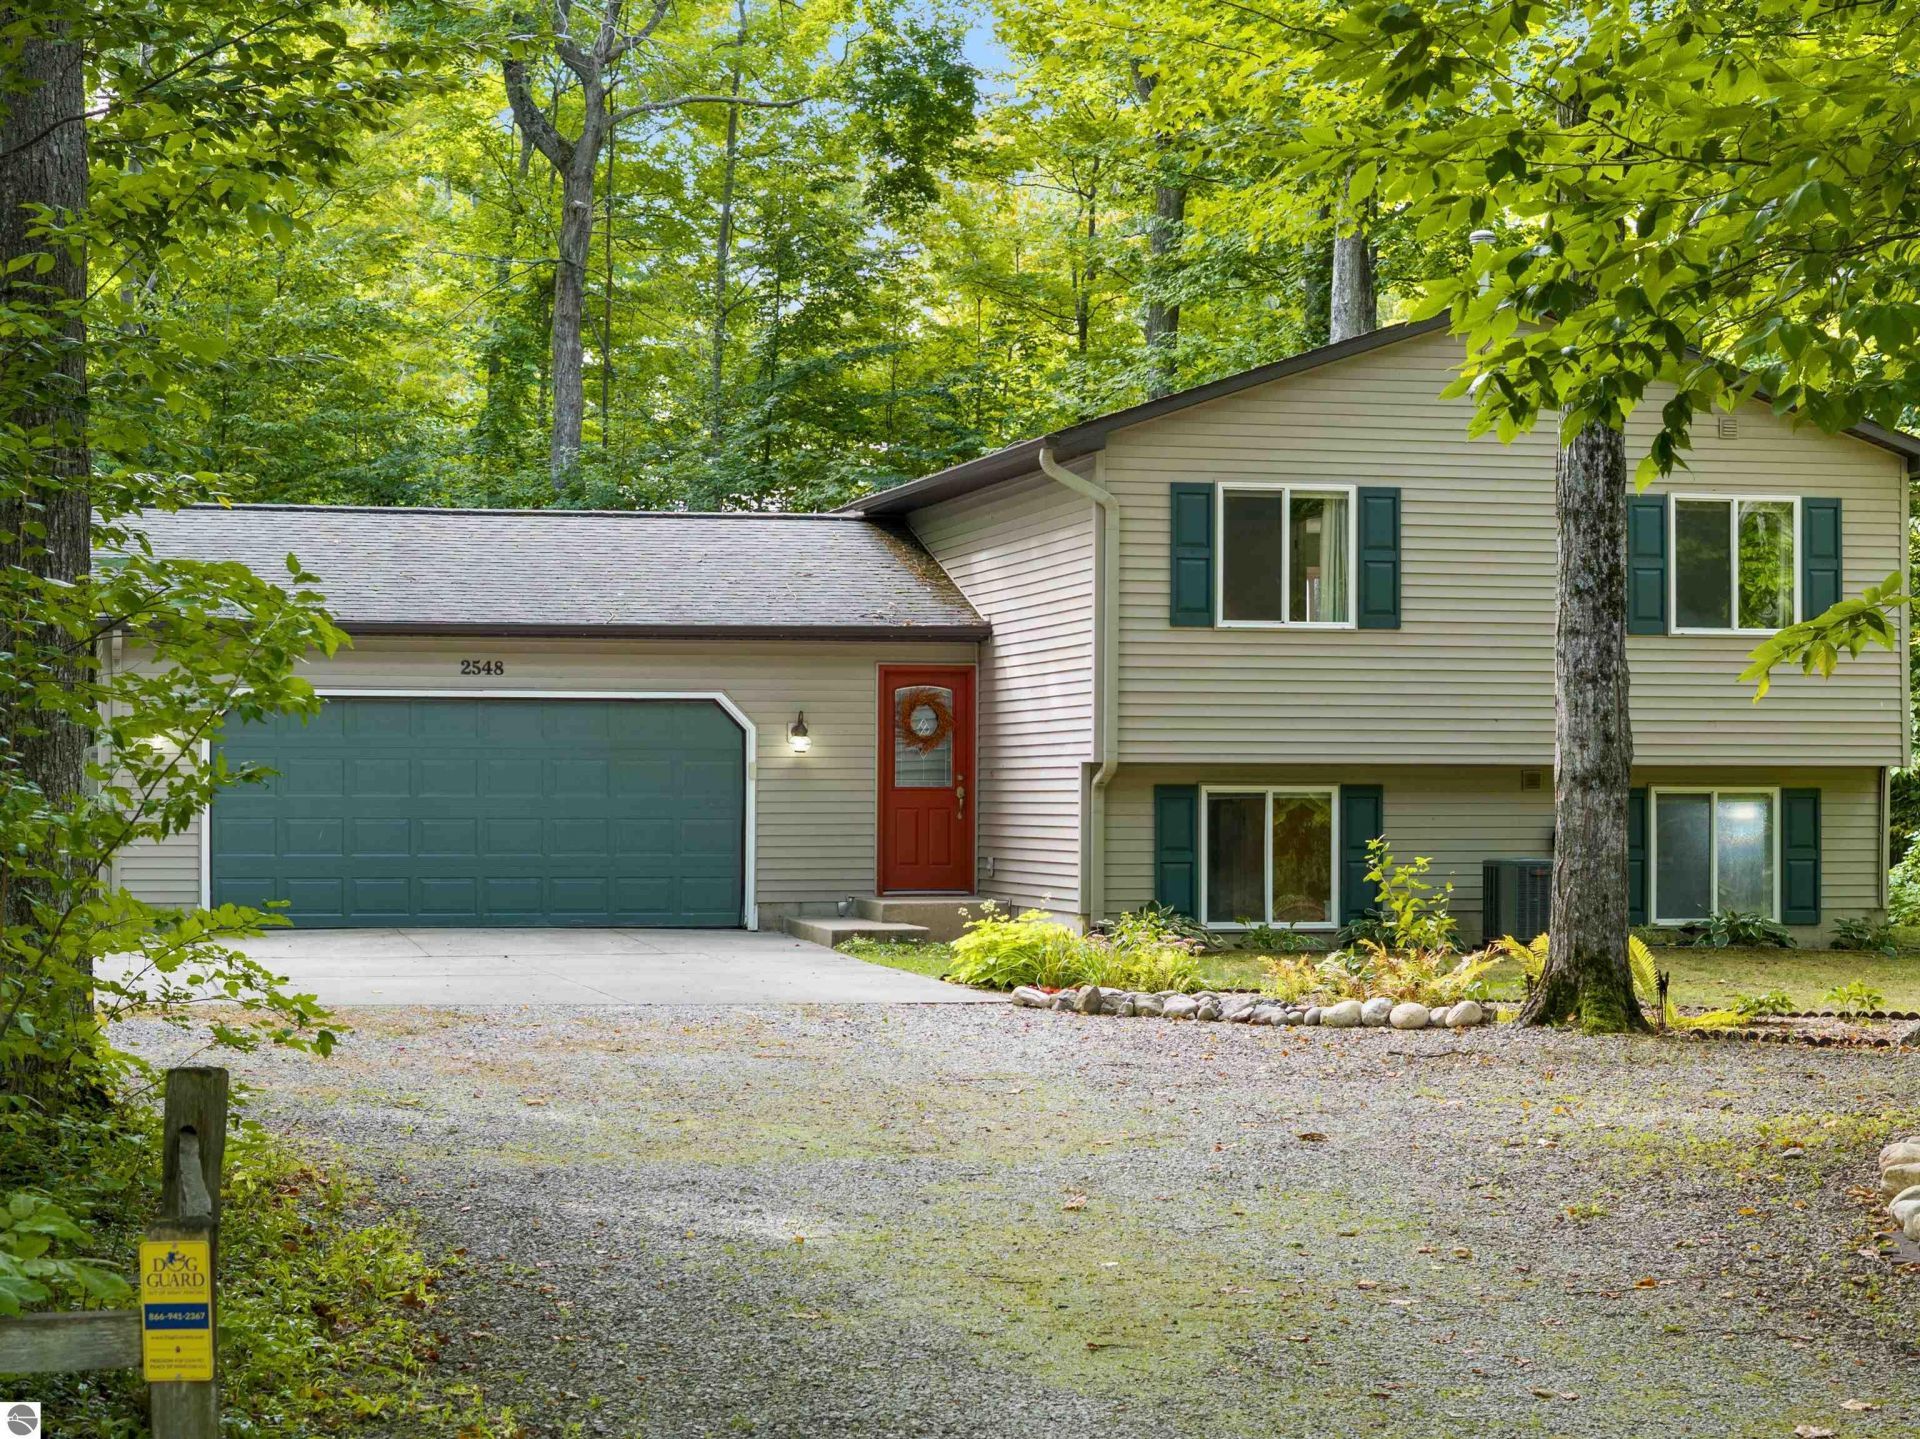
Welcome to Sugarloaf Chalets! This one has been completely remodeled and the location is hard to beat. Just 5 minutes to Lake Michigan, sitting central to Cedar, Leland, and Glen Arbor while still keeping Traverse City within easy reach. Walking distance to the Leelanau Conservancy's newly acquired Sugar Loaf property (285 protected acres, opening as a four-season recreation area) and a short bike ride to Good Harbor Beach. Three bedrooms and two full baths, with an open-concept kitchen featuring quartz counters and island seating. The lower level was fully rebuilt, including a redone bathroom. Best part? The major systems are already handled. New furnace, air conditioning, and well pump, all in 2022. Reverse osmosis system and generator included. Even the invisible pet fence and collar stay!
Property Features
Property Type: Residential - Single Family
Basement: Block, Finished Rooms, Egress Windows
Home Style: Bi-Level, Bi-Level
Lot Size: 0.37 Acres
Roof Type: Asphalt
Year Built: 1998
Feature Descriptions
Above Ground Finished SQFT: 918
Annual Association Fee: 50.00
Appliance(s)/Equipment: Refrigerator, Oven/Range, Dishwasher, Microwave, Water Softener Owned, Washer, Dryer, Exhaust Fan, Ceiling Fan, Reverse Osmosis, Smoke Alarms(s)
Construction: Frame
Exterior: Deck, Multi-Level Decking, Invisible Pet Fencing, Landscaped
Garage/Parking: Attached, Door Opener, Paved Driveway, Heated
Heating/Cooling: Forced Air, Central Air
Heating/Cooling Source: Natural Gas
Interior: Island Kitchen, Drywall
Lot: Subdivision
Lot Dimensions: 102x193.83x70x187.21
Outbuilding(s): Yes
Road: Public Maintained, Shared
Sewer: Private Septic
Water: Private Well
Waterfront Type: No
Room Sizes
Primary Bedroom: 13x9.8 Level - Main Floor
Bedroom 2: 11.1x9.4 Level - Main Floor
Bedroom 3: 11.2x12.2 Level - Lower Floor
Kitchen: 10.3x11.11 Level - Main Floor
Living Room: 13.2x22.2 Level - Main Floor
Local Schools
School District: Leland Public School District
Listed By / Shown By
Listed By
Agency Name: Peninsula Properties Realty
Agency Phone: 231-632-5448
Shown By
Agent Name: TEAM Master Key Team
Agent Phone:
Agency Title: Key Realty

Estimate Your Payment
Estimated Payment
$ 2,707.28 per month $2,573.11 Principal & Interest $0.00 Property Tax (data not provided by mls) $134.17 Homeowner's InsuranceChange Payment Information
Privacy Policy / DMCA Notice / ADA Accessibility


This site is hosted, designed and copyright
© 1994 - 2026 by
Delta Media Group, Inc. -- Patent Pending --
Agency License Information: 1-877-539-7589 | Ohio Lic# REC.2010002888 6800 W Central Ave #B, Toledo, OH 43617 | Michigan Lic# 6505366134 8040 Summerfield Rd, Lambertville, MI 48144 | Indiana Lic# RC52400106 3029 W Smith Valley Rd #211, Greenwood, IN 46142 | West Virginia LIC# 010306 Erin Rickman, Broker. 410 Market St #3, Parkersburg, WV, 26101 | Colorado LIC# EC.100108419 603 Rood Ave, Grand Junction, CO 81501 | Nevada LIC# B.0146350.LLC 9190 Double Diamond Pwky, Reno, NV 89521 | Florida LIC# CQ1073507 16638 Mooner Plank Cir, Wimauma, FL 33598 | Illinois LIC# 481014661 640 S Washington St. Suite 212, Naperville, IL 60540
2548 Birch Place E | MLS# 1951005
This single family home located at 2548 Birch Place E, Cedar, MI 49621 is currently listed for sale with an asking price of $460,000. This property was built in 1998 and has 3 bedrooms with 1716 sq. ft. Birch Place E is located in the MI subdivision within the Leland Public School District school district. Search MI real estate on masterkeyteam.ikeyrealty.com today.